
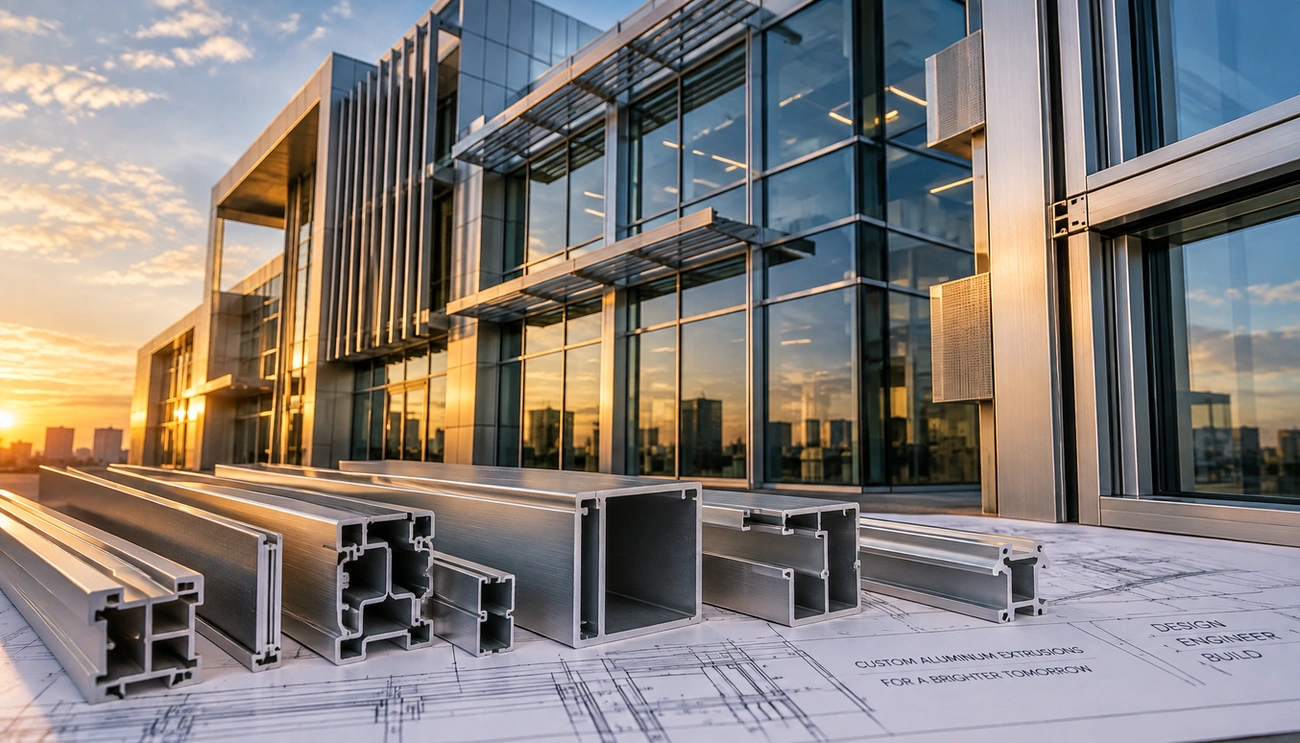
Architectural aluminium extrusions enable transformative contemporary building designs. The global market, which is supported by the automotive, construction and electronics industries, is substantial and is anticipated to exceed $100 billion by 2027.
Because of their precision, strength and design flexibility, custom aluminium extrusions allow architects and engineers to produce components that meet exact specifications. In addition, aluminium extrusions also provide good corrosion resistance and structural integrity and are also sustainable since aluminium can be recycled 100% without any loss of its properties. This article looks at the extrusion process, the main applications, material selection, considerations involved in the design of aluminium extrusions and the long-term performance factors for use in architectural projects.
Key Takeaways
- Aluminium extrusions have an excellent strength-to-weight ratio and weigh only one-third as much as steel, which makes installation easier and at the same time reduces the loads on the foundation and lowers transportation costs.
- The 6000 series alloys are used most in architectural applications, 6063 having the advantage of better aesthetics and corrosion resistance, whereas 6061 offers greater structural strength for meeting load-bearing requirements.
- By using custom profiles it is possible to optimise both the way materials are placed and the efficiency of the assembly process, since a number of separate components can be eliminated by incorporating features such as thermal breaks, channels, and connection points in a single operation.
- The thermal break technology can reduce energy loss by as much as 40%, achieved by using polyamide barriers which help to minimise heat transfer and enhance the performance of the building envelop
- Aluminium can be recycled 100% without any deterioration of its properties and needs only 5 to 8 per cent of the energy required for primary production, which makes it a sustainable option for environmentally responsible construction.
Understanding Architectural Aluminum Extrusions for Modern Buildings
The Extrusion Process Explained
To understand aluminum extrusions you have to look at how heated aluminum billets are turned into exact architectural profiles. The manufacturing process involves heating the aluminum billets to temperatures ranging from 750°F to 925°F. At this temperature the material becomes malleable without melting. The aluminum then reaches a soft solid state which allows it to flow under pressure.
A hydraulic ram then exerts a huge force, the pressure ranging from 100 tons to 15,000 tons. This force pushes the hot billet through a precisely engineered steel die. The die has a machined opening which corresponds to the desired cross-sectional shape. The aluminium flows through this opening and comes out as a continuous length having a uniform geometry.
The design of the die has a direct effect on wall thickness consistency, on the structural integrity, on the formation of the internal cavity and on dimensional tolerances. Manufacturers make the dies from H13 tool steel since this material has good thermal conductivity and is resistant to wear when subjected to extreme conditions. Complex architectural aluminium extrusion profiles can be produced at a rate as low as one foot per minute while simpler shapes can be made at speeds up to 200 feet per minute.
As soon as the profile leaves the die it is rapidly cooled by water quenching or by air cooling in order to stabilise its structure and to control its metallurgical properties. After cooling, it is passed on to a stretcher at which it is given mechanical straightening; this process eliminates the internal stresses and corrects any natural twisting. The profiles are then cut to the required lengths and can go on to ageing ovens, where controlled heat treatment accelerates the ageing process and raises the hardness from T4 to T5 or T6 temper.
Benefits of Aluminum Extrusions for Buildings
Aluminium extrusions used in buildings provide a structural performance equivalent to that of steel, iron, copper or brass but at only one-third of the weight. This lighter weight makes transportation, handling and installation easier and also decreases the dead load on the building’s foundations. Moreover, the material gains in strength as the temperature drops, which means it is appropriate for use in cold climates.
The metal’s properties are improved by the extrusion process and a thin layer of aluminium oxide is formed on the surface as a result. This gives the material natural resistance to weathering. The protective oxide layer is produced when aluminium comes into contact with air and has inherent corrosion resistance which does not require any further treatment. The protection can be enhanced by anodising or by using powder coating in severe environments.
By using custom aluminium extrusions, designers are able to produce complex shapes which include internal chambers, channels and reinforcing elements all in one operation. Instead of needing a number of separate parts that are joined together mechanically, the process avoids this requirement and leads to profiles that are stronger and less likely to become loose or leak over time. Aluminium architectural extrusions can also include such features as gaskets, channels and connection points as part of the profile’s shape.
Aluminium window and door profiles can be designed with thermal breaks, these forming insulating barriers inside the profile and thus reducing the amount of heat transfer between the inner and outer surfaces. It is because of this insulation that the systems are energy efficient and enable buildings to comply with environmental standards.
Custom vs Off-the-Shelf Profiles
Architectural aluminium extrusions need dies that are designed according to the particular requirements of each project, enabling the production of complex shapes, detailed features and close tolerances which cannot be achieved with standard profiles. The dies used for ordinary aluminium extrusions are readily available and are used to make common shapes like angle bars, channels and square tubing.
Since the dies are already available, standard profiles are cheaper to produce and have shorter lead times. Although custom extrusions are more expensive because of the cost of developing the dies, they offer long-term value through more efficient use of material and better assembly efficiency. The initial cost for the tooling of custom dies is about $750, which means that customization is feasible for projects that need special profiles.
The decision between choosing custom sections and standard ones is based on the application’s requirements, budget limitations and the project schedule. For most general applications where a quick turnaround is needed, standard sections are suitable. Designing aluminium extrusions for custom profiles allows architects to meet their particular structural and aesthetic demands.
Primary Applications of Aluminum Extrusions in Architecture
Aluminium profiles shaped by extrusion are used in a variety of applications, extending from fenestration to the construction of load-bearing structures. Architects choose these profiles because they know how to combine good structural performance with design flexibility within various building systems.
Window and Door Frame Systems
Aluminium window and door profiles are available with a variety of operating styles, such as sliding, casement and folding arrangements. The profiles are made by the manufacturers using an aluminium alloy of 6063 grade, this alloy having a tensile strength of at least 157N/mm² and a specified non-proportional elongation stress of at least 108N/mm². The powder coat finish results in frames that are weather-resistant and last for thirty years.
Aluminium window frames which are thermally broken include polyamide insulation to form a barrier between the warm indoor air and the cold outdoor air; this results in reduced heat transmission and a better overall U-value. Door frame profiles are available in a range of series with section heights going from 40 mm to 100 mm, the appropriate series being chosen according to the application requirements. For sliding doors the 70 or 90 series profiles are used, whereas for doors that swing the 50, 55 or 70 series are employed.
Curtain Walls and Building Facades
Curtain wall systems are facade constructions that are not load-bearing and are hung from the building’s structural frame. Aluminum architectural extrusions of this type allow architects to increase the amount of glass used while still keeping the design thin. Stick curtain wall systems have vertical mullions which extend over two floors and are held in place by lateral or combined gravity anchors. In the case of unitized systems, anchors are provided at each pair of vertical mullions along the edges of the slabs.
Aluminium facade profiles can be used together with glass, aluminium panels and honeycomb panels to produce safe and stable exterior constructions. The systems make provision for thermal break profiles which reduce conductivity and minimise thermal transfer while improving condensation resistance. Curtain wall spacers made of polyamide achieve U-values as low as 1 W/m²K and comply with strict green building codes.
Canopies, Sunshades, and External Features
Well-designed and properly installed extruded aluminium sunshades can reduce annual cooling energy costs by as much as 15 per cent. They are available in either a horizontal, multi-blade outrigger arrangement or a vertical fin setup. The horizontal shades prevent high-angle sunlight from entering, while the vertical fins deal with the low-angle sunlight that comes from the east and west. The blade shapes available include tubular, rectilinear and airfoil forms.
Aluminium canopy systems can be provided in the form of cantilevered, overhead braced, or column-supported arrangements. The finished parts must comply with the AAMA 2605 requirements concerning painted coatings and with AAMA 611 regarding anodized finishes in order to guarantee long-term colour stability and corrosion resistance.
Interior Architectural Elements
Interior uses involve partition systems, decorative profiles and handrails. Glass balcony profiles are used to produce sleek railings for both residential and commercial areas without sacrificing style in terms of safety. Aluminium profiles are used as specialty accents and as trims for cabinets and wall panels.
Structural Support Systems
Load-bearing structural aluminum profiles function as architectural frameworks, building support systems, and substructures where strength and stability are required. Square extruded aluminum profiles are used in window frames, curtain walls, and doors. Aluminum columns deliver exceptional load-bearing capacity despite lightweight profiles and provide reliable support for upper floors and roofs.
Material Selection and Performance Standards
Material properties determine the long-term performance of architectural aluminum extrusion profiles in construction applications. Decisions about alloy selection, strength characteristics, and thermal performance affect structural integrity, durability, and energy efficiency.
6000 Series Alloys for Construction
The 6000 series aluminum alloys dominate architectural applications. They combine extrudability, strength, and corrosion resistance. 6063 aluminum, often called architectural aluminum, contains about 98.9% aluminum with 0.7% magnesium and 0.4% silicon. This composition delivers exceptional extrudability and superior surface finish quality. It also responds exceptionally well to anodizing treatments.
6061 aluminum offers higher tensile strength, with at least 42,000 psi in T6 temper compared to 6063’s 28,000 psi. Engineers select 6061 for load-bearing applications that need stronger custom aluminum extrusions. 6063 excels where visual appeal matters more than structural strength. 6063 provides better corrosion resistance for demanding applications exposed to weather and UV radiation without sacrificing aesthetic qualities.
6082 alloy offers some of the highest strength among 6000 series options. It features excellent weldability, cold formability, and corrosion resistance. Higher manganese content controls grain structure and creates a stronger alloy suitable for applications that need extra toughness. 6005 and 6005A alloys contain higher silicon levels, which improves extrudability for intricate profiles such as tubing, railway components,, and portable ladders.
Strength and Structural Requirements
Temper designation strongly influences mechanical properties. 6063-T5 achieves a yield strength of around 110 MPa and an ultimate tensile strength of about 150 MPa. 6063-T6 delivers about 170 MPa yield strength and 200 MPa tensile strength. 6005-T6 reaches 215-225 MPa yield strength with 260-270 MPa tensile strength, while 6061-T6 provides the highest performance at 240-276 MPa yield and 290-310 MPa tensile strength.
Structural performance depends on alloy strength, profile geometry, wall thickness, span, and loading conditions. Cross-sectional design often plays as much of a role as alloy selection. Yield strength indicates the stress at which permanent deformation begins. Ultimate tensile strength represents the maximum stress before failure.
Corrosion Resistance in Different Environments
Aluminium has a natural oxide layer which stops further oxidation; this protective layer stays stable in pH values between 4 and 9 but deteriorates more quickly in either acidic or alkaline conditions. The three main types of corrosion that affect aluminium are galvanic corrosion, pitting corrosion and crevice corrosion.
Galvanic corrosion takes place when aluminum comes into contact with more noble metals in the presence of an electrolyte; pitting is the most common form of corrosion and occurs in areas where the electrolyte contains dissolved salts or chlorides; crevice corrosion arises in narrow gaps between aluminium surfaces where water accumulates; and the materials found within one mile of coastal areas are exposed to severe salt air, the effects of which can be observed as far as 10 miles inland during storms.
Thermal and Energy Performance
Polyamide strips having a thermal conductivity of about 0.30 W/m·K are placed between the aluminium sections which conduct heat at 160 to 200 W/m·K. As a result, the transfer of heat is reduced and energy loss can be lowered by as much as 40%. The thermal break aluminium profiles are made from PA66 glass-fibre reinforced polyamide and this results in the formation of barriers that help to minimise thermal bridging. Various widths and arrangements of the thermal break are used to optimise the overall thermal performance so that building code requirements are met.
Design Process for Custom Architectural Aluminum Extrusions
People who are used to working with steel have to radically alter their way of thinking when designing special architectural aluminium extrusions. In the case of steel, the designer chooses from a small number of rolled sections. With the extrusion process, designers are able to produce profiles in which the metal is positioned precisely where it is needed for aesthetic, structural or functional reasons.
Original Design and Feasibility Assessment
The design of a profile is a field in which working with extrusion suppliers leads to considerable advantages. Even small differences in the way a profile is designed can result in large changes to cost. Designers must not limit themselves to considering only rectangles, tubes or I-beams; rather, they should make use of the capabilities of extrusion to improve how the material is arranged. The process offers a special method of producing either solid or hollow shapes that are tailored to meet their desired purpose. Since custom extrusions have some of the lowest tooling costs and shortest turnaround times of all material processes, customisation becomes possible for use in architectural projects.
Tolerance and Dimensional Accuracy Requirements
The tolerances commonly accepted in the Aluminum Standards and Data, published by the Aluminum Association, are the industry standard ones. A great many extruders regularly maintain tolerances that are much tighter than those specified by the industry standards. It is useful to talk to the manufacturers about specific requirements. Designers should state which surfaces of the final components will be visible, since this guarantees that the finish will be optimal on the areas that are exposed. The dimensional accuracy influences the way in which the individual components interact within assemblies and has an effect on fits, alignment and load distribution.
Integration with Other Building Systems
It is possible to considerably lower costs and complexity by designing with ease of integration in mind. For example, features such as snap-fit connections or built-in channels for hardware make the assembly process simpler and decrease the need for extra components. When single extrusions become too large, asymmetric or complex, it is easier to manufacture them if they are made up of multiple extrusions.
Testing and Compliance with Building Codes
The Aluminum Design Manual, which is published every five years and had the 2015 edition as its most recent one, establishes the specifications for aluminium construction in accordance with the International Building Code. Section I includes the Specification for Aluminum Structures and deals with allowable strength design as well as load and resistance factor design for extruded members when subjected to tension, compression, flexure and shear.
Finishing, Installation, and Long-Term Considerations
Surface Treatment Options
To enhance their resistance to corrosion, durability and appearance, architectural aluminium extrusion profiles are given surface treatments. Anodising results in the formation of an oxide layer which is between 5 and 25 microns thick; this layer bonds to the aluminium base and stops the oxide from peeling or flaking away. This process yields a hardness of up to 500 HV and the breakdown voltage is more than 30 V/μm. Powder coating involves the application of electrostatic polymer layers which harden to form films between 50 and 120 microns in thickness and have excellent resistance to chemicals as well as to the alkaline nature of concrete. A PVDF coating offers outstanding resistance to ultraviolet radiation and weathering and is applied in thicknesses ranging from 30 to 65 microns with a metallic sheen. Electrophoretic coating provides weather resistance together with a composite film corrosion resistance exceeding 9.5 grade and a paint film hardness above 3H.
Installation Methods and Hardware
The aluminium extrusion hardware includes lift-off hinges, adjustable hinges, door catches, handles, latches, door hangers, roller wheels, slide tracks, panel mount brackets and stiffeners. If profiles are ordered in cut-to-length form with pre-drilled holes and tapped ends then the need for in-house processing is eliminated and this usually results in shipping changing from LTL freight to standard parcel delivery.
Maintenance and Durability
With proper surface treatment, aluminium extrusion lasts between 20 and 40 years indoors and 15 to 20 years outdoors. The surfaces should be cleaned twice a year using only mild soap and water in order to remove corrosive residues.
Sustainability and Recyclability
Aluminium can be recycled over and over again without any loss in its properties. The energy needed for recycling is only 5 to 8% of that required for primary production. About 75% of all the aluminium that has ever been produced is still in use [441]. Recycling one ton yields a saving of 9 tons of CO2 emissions.
Conclusion
Architects and engineers can take advantage of architectural aluminium extrusions for their blend of design flexibility and structural performance; the extrusion process produces custom sections that satisfy the requirements of a project and at the same time keeps the strength-to-weight ratio required in modern construction.
When choosing aluminum extrusions for buildings you should consider the properties of the alloy, the environmental conditions, and the thermal performance requirements. Although custom profiles have higher initial tooling costs they offer long-term value due to optimized material placement and assembly efficiency. Standard sections are suitable for projects which require a quick turnaround.
Aluminium can be recycled 100% without any loss of its properties and therefore represents a green option that not only meets the current design objectives but also promotes long-term environmental responsibility.
FAQs
Q1. Can you explain what the aluminium extrusion process is and how it functions?
In this process, aluminium billets are heated to temperatures ranging from 750°F to 925°F until they become malleable. A hydraulic ram is then used to exert a huge amount of pressure (between 100 and 15,000 tons) so as to force the heated aluminium through a precise steel die, thereby producing continuous profiles having uniform cross-sections. The profiles are then cooled, straightened, cut to the required length, and can be subjected to heat treatment in order to obtain the desired strength characteristics.
Q2. What are the main advantages of using aluminium extrusions in building construction?
Aluminium extrusions have a number of important advantages: they weigh about one-third less than steel even though they have good structural strength, are naturally corrosion resistant due to a protective oxide layer, enable complex shapes to be made in one operation, and can include thermal breaks to improve energy efficiency. Furthermore, aluminium is 100% recyclable without any loss of its properties, which makes it a sustainable building material.
Q3. How does 6063 aluminium alloy differ from 6061 aluminium alloy when it comes to architectural uses?
6063 aluminium, which is referred to as architectural aluminium, has outstanding extrudability, a superior surface finish and a good anodising response, which is why it is suitable for uses where appearance is important. 6061 aluminium has a higher tensile strength (42,000 psi as compared with 28,000 psi in T6 temper) and is therefore chosen for load-bearing applications that need greater structural strength. Although both alloys have good corrosion resistance, 6063 is better suited to aesthetic applications while 6061 is preferred when structural requirements are involved.
Question 4: What is the lifespan of aluminium extrusions when used in architectural work?
In indoor use, aluminium extrusions generally last between 20 and 40 years whereas in outdoor conditions the duration is between 15 and 20 years. The life of the extrusions can be extended by anodising or powder coating. To ensure that they remain durable and perform well over time, regular maintenance should be carried out which involves cleaning the surfaces twice a year with mild soap and water in order to remove any corrosive residues.
Q5. At what point should architects opt for custom aluminium extrusions rather than standard profiles? They should choose custom aluminium extrusions in cases where the project demands particular geometries, has detailed features, requires close tolerances, or calls for an optimised arrangement of material since standard profiles are not capable of meeting these requirements. Although custom extrusions have a higher initial tooling cost (starting at $750), they are worthwhile in the long term because of improved material efficiency and less complicated assembly. Standard profiles are better suited to general applications where lower costs and shorter lead times are needed.